


Photos
17346 MELFORD BOULEVARD - Unit 14-G
Bowie, MD 20715 View on Google Maps
$709,000
- 4Beds
- 3Baths
- 1Half Baths
- 2,833SQ FT
- 3Stories
- 2Car Garage
Description
Warm designer finishes and standout architectural details make the Chelsea at Melford a welcoming place to call home. This thoughtfully appointed three-level home offers four bedrooms, three full baths, a powder room and a two-car garage. A ground-level multi-generational suite, full bath and separate recreation room provide versatile space for guests, work or relaxation.
The open main level brings everyone together with a spacious dining area and an inviting family room featuring a sleek 55-inch electric fireplace. An expansive sliding glass door connects the family room to the covered terrace—perfect for morning coffee, outdoor dining or winding down at the end of the day. The designer kitchen pairs Painted Oat cabinetry with a contrasting Maple Almond island and striking Calacatta Miraggio Cove quartz countertops. An extended island, gold-tone hardware, four satin-brass pendants and a white Kohler undermount sink create an elegant gathering space. Samsung stainless steel appliances, including a gas cooktop and microwave/wall oven combination, complete the kitchen.
Upstairs, the primary suite offers a distinctive retreat with a tray ceiling accented by stained faux beams, two walk-in closets and a grand shower bath. Maple Almond cabinetry, upgraded quartz countertops, brushed-gold fixtures and carefully coordinated tile bring a warm, refined feel to the space. Two additional bedrooms with walk-in closets, a dual-sink hall bath and upper-level laundry add everyday convenience. Urban Hearth Oak luxury vinyl plank flooring throughout the living areas and all bedrooms, black metal stair balusters and five-panel doors with matte-black hardware tie the home together with sophisticated, cohesive style
Floor Plan
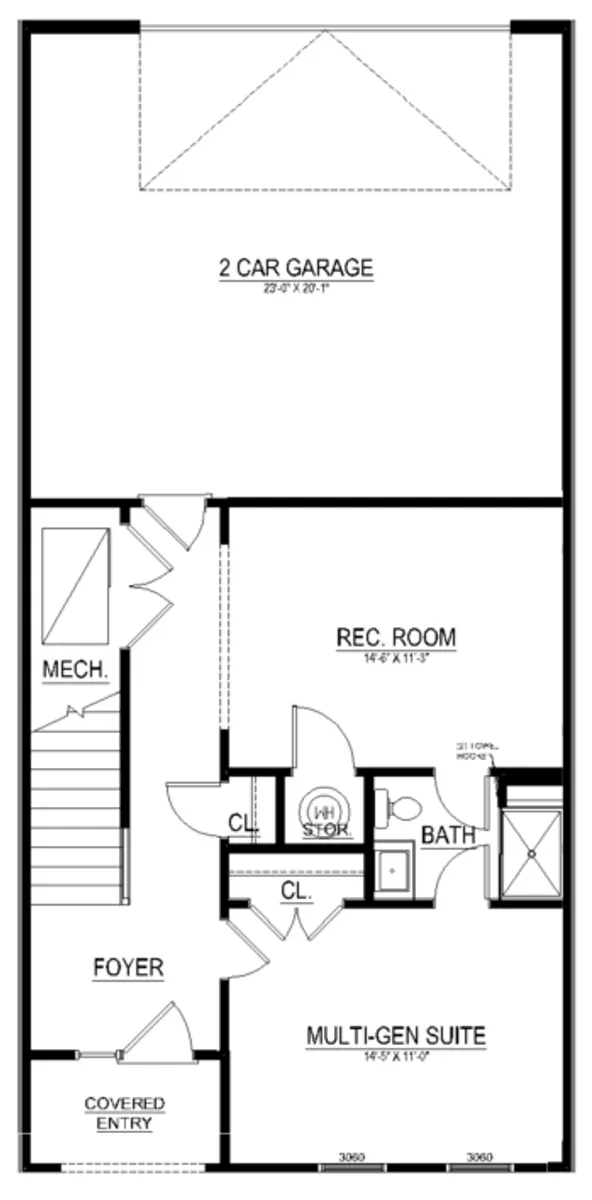
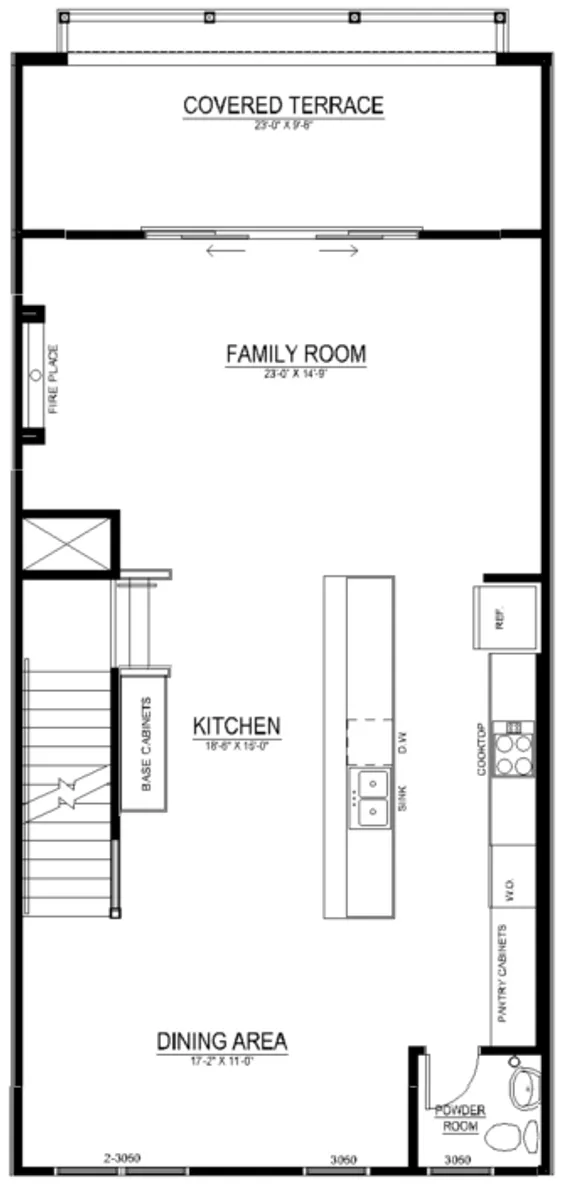
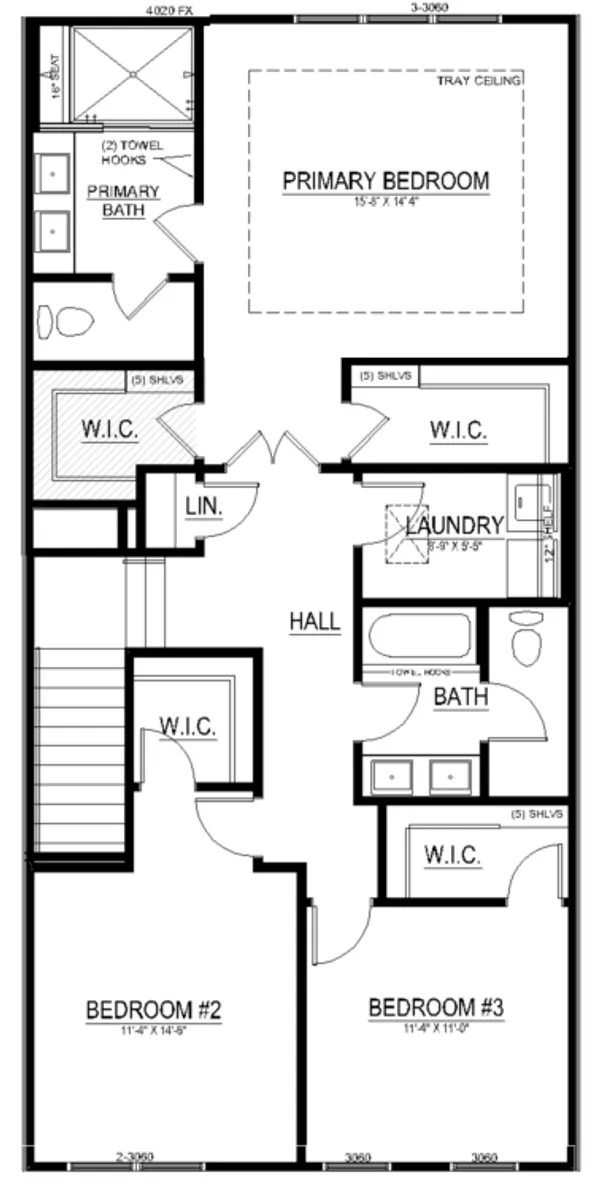
Photo Gallery


Specifications
- Address17346 MELFORD BOULEVARD - Unit 14-G
- City, St, ZipBowie, MD 20715
- Bedrooms4
- Full Baths3
- Half Baths1
- Sq Ft2,833
- Price$709,000
- Estimated Completion DateFebruary, 2027
- Community
- Floor Plan
- StatusUnder Construction
- Lot14G
- Garages2-Car
- Primary Bedroom LocationUpstairs
