


Photos
17348 MELFORD BOULEVARD - Unit 15-G
Bowie, MD 20715 View on Google Maps
$712,000
- 4Beds
- 3Baths
- 1Half Baths
- 2,857SQ FT
- 3Stories
- 2Car Garage
Description
Distinctive finishes, flexible spaces and inviting indoor-outdoor living come together in the Chelsea at Melford. This beautifully appointed three-level home offers four bedrooms, three full baths, a powder room and a two-car garage. A ground-level multi-generational suite with a private bath provides a welcoming retreat for guests or extended household living, while custom foyer cubbies keep everyday essentials organized.
The open main level is designed for gathering, with a spacious dining area and a family room anchored by a sleek electric fireplace. Step onto the generous covered terrace for morning coffee or relaxed evenings outdoors. At the heart of the home, the designer kitchen pairs Painted Linen cabinetry with a contrasting Maple Almond island, upgraded quartz countertops, gold-tone accents and four matte-brass pendants. An extended island, Samsung stainless steel appliances and a custom built-in desk balance style with everyday convenience.
Upstairs, unwind in a primary suite featuring two walk-in closets and a grand shower bath with dual sinks, decorative gold mirrors, distinctive caramel-toned tile and bronzed-gold fixtures. Two additional bedrooms, a dual-sink hall bath and upper-level laundry complete the home. Driftwood Taupe luxury vinyl plank flooring in the main living areas and both private suites, five-panel doors and matte-black hardware add a polished finishing touch.
Floor Plan
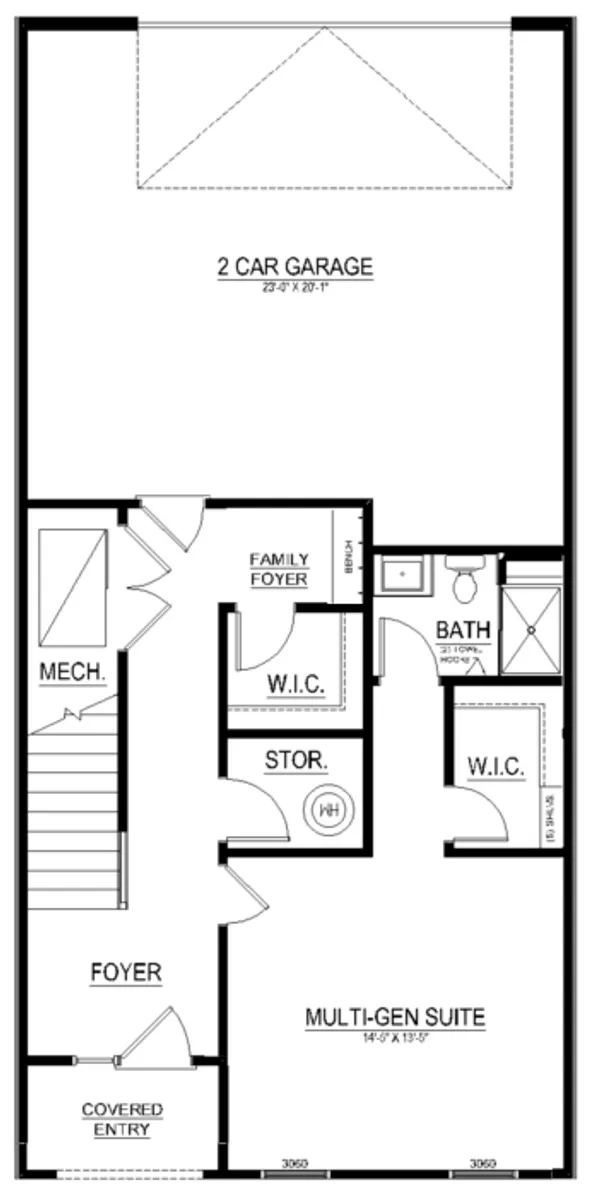
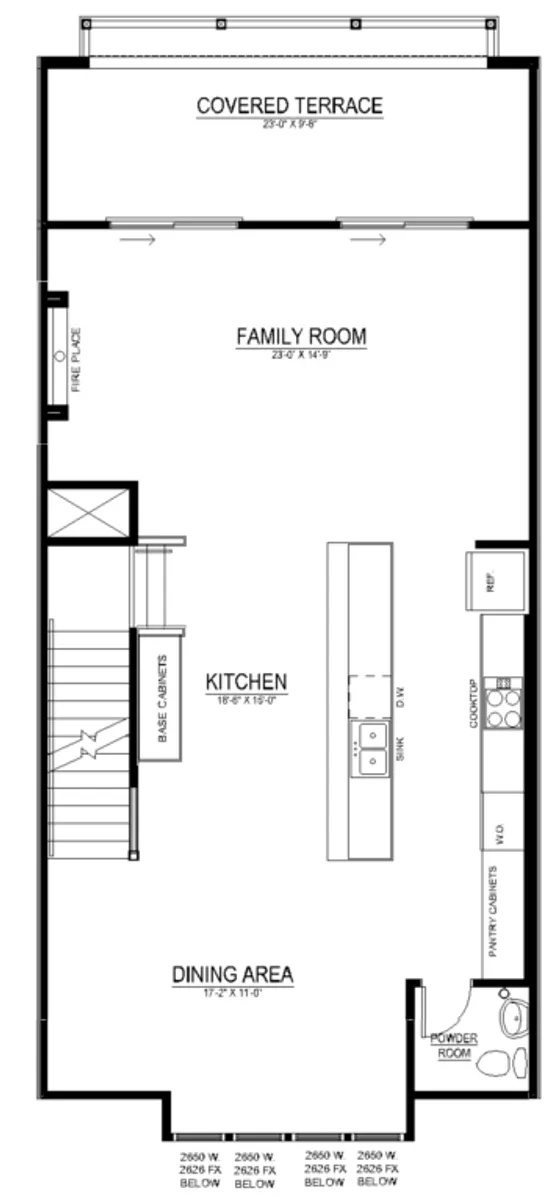
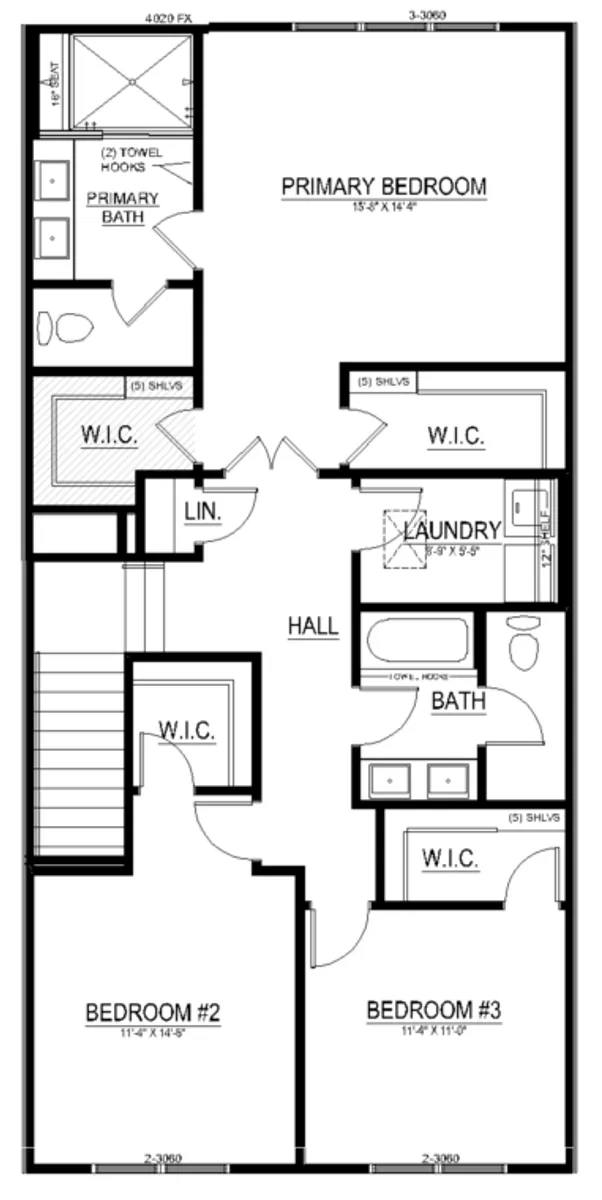
Photo Gallery


Specifications
- Address17348 MELFORD BOULEVARD - Unit 15-G
- City, St, ZipBowie, MD 20715
- Bedrooms4
- Full Baths3
- Half Baths1
- Sq Ft2,857
- Price$712,000
- Estimated Completion DateFebruary, 2027
- Community
- Floor Plan
- StatusUnder Construction
- Lot15G
- Garages2-Car
- Primary Bedroom LocationUpstairs
