


Photos
17352 MELFORD BOULEVARD - Unit 17-G
Bowie, MD 20715 View on Google Maps
$710,000
- 4Beds
- 3Baths
- 1Half Baths
- 2,833SQ FT
- 3Stories
- 2Car Garage
Description
This beautifully appointed Chelsea offers four bedrooms, three full baths and a powder room across three thoughtfully designed levels, with an expanded ground-level multi-generational suite that adds flexibility for guests or a private retreat.
The open-concept main living level brings together spacious dining and gathering areas with a striking designer kitchen. Painted Oat cabinetry contrasts with a black island, while gold tab pulls, glass-front accent cabinets and oversized crown molding create a refined finish. Calacatta Laza Oro quartz extends across the countertops, full-height backsplash and waterfall island, complemented by three black pendant lights, a matte-black undermount sink, a brushed-gold pull-down faucet and Samsung black stainless-steel appliances, including a gas cooktop and combination microwave/wall oven.
In the family room, a 55-inch electric fireplace creates an inviting focal point, while an expansive sliding glass door opens to the covered terrace for effortless indoor-outdoor entertaining. Upstairs, the primary suite features dual walk-in closets, and a tray ceiling enhanced with custom stained panel details. Its spa-inspired bath pairs a grand shower with vertically installed tile and stacked niches with Maple Almond cabinetry, quartz countertops and brushed-gold fixtures. Two additional bedrooms, a full bath with dual sinks and a conveniently located laundry room complete the upper level.
Distinctive finishes continue throughout, from diamond-pattern checkerboard tile in the entry and family foyers to Faded Smoke luxury vinyl plank flooring in the main living areas and bedrooms, matte-black interior door levers and straight black metal stair balusters. The ground-level suite includes dual closets with pocket doors and a full bath with a tiled shower, built-in seat and shower niche. A foyer bench with coat hooks and an attached garage add everyday convenience to this exceptionally detailed Melford home
Floor Plan
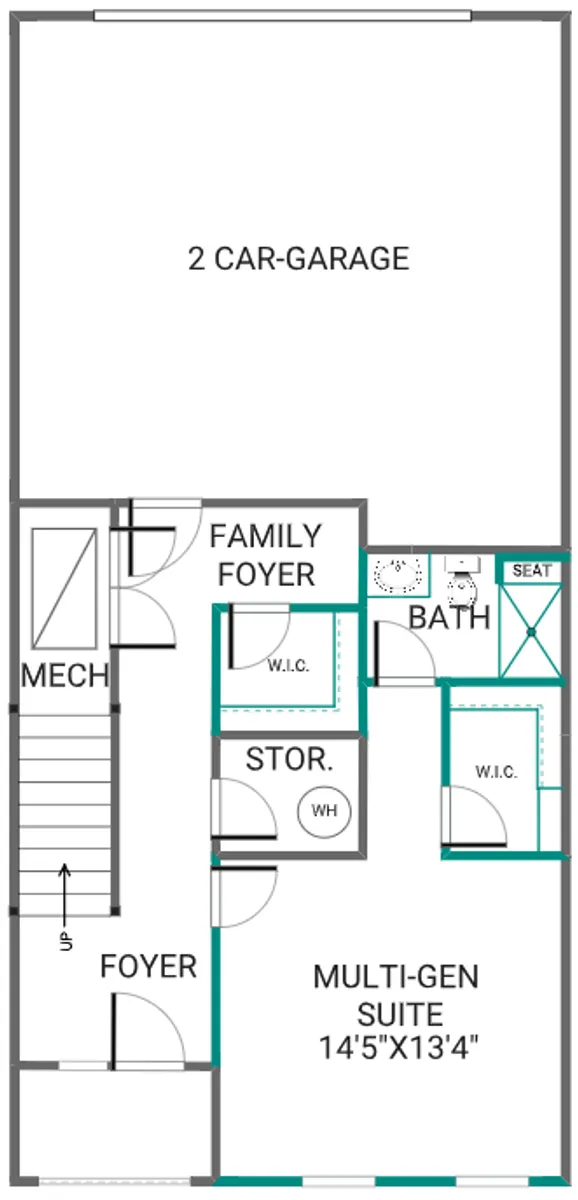
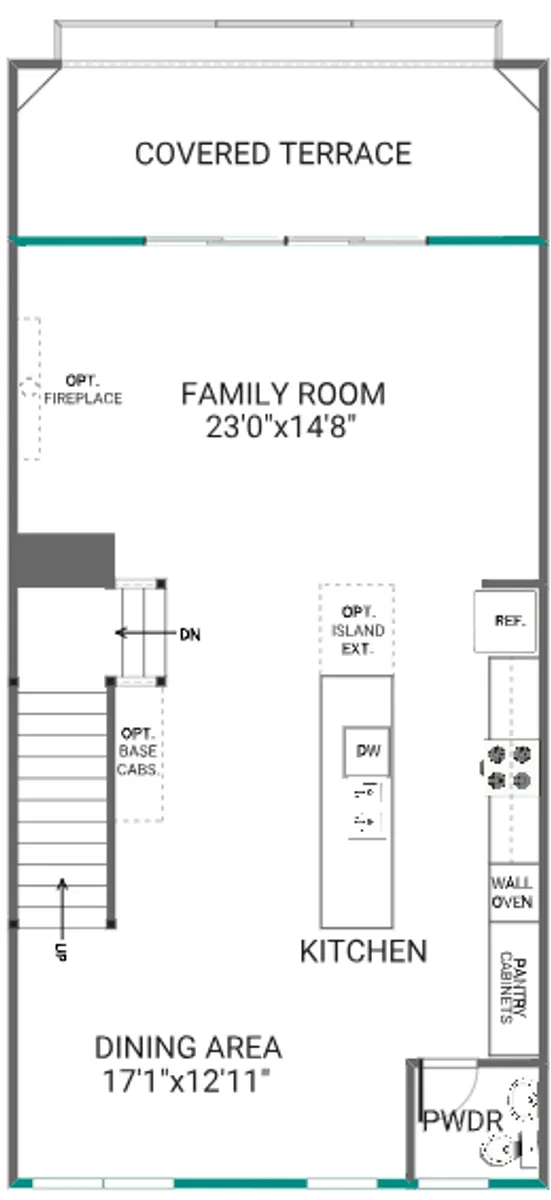
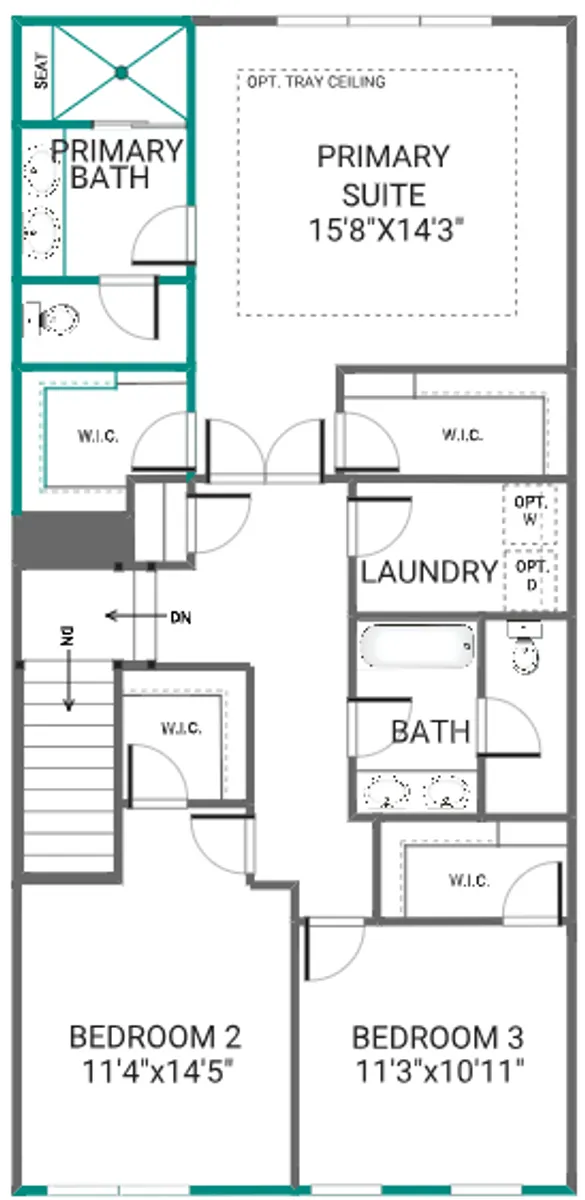
Photo Gallery


Specifications
- Address17352 MELFORD BOULEVARD - Unit 17-G
- City, St, ZipBowie, MD 20715
- Bedrooms4
- Full Baths3
- Half Baths1
- Sq Ft2,833
- Price$710,000
- Estimated Completion DateFebruary, 2027
- Community
- Floor Plan
- StatusUnder Construction
- Lot17G
- Garages2-Car
- Primary Bedroom LocationUpstairs
